← All work
Project 07 / 14

New Brunswick Village
With
Charles Rulick
Location
Spanish Town, Jamaica
Services
Visioning · Placemaking · Architectural Character
New Brunswick Village
The brief
Spanish Town’s First Mixed-Use Community
Situation
Spanish Town is one of the oldest towns in the Americas, but years of disinvestment had left it hungry for a reason to believe again. Sagicor set out to build its first mixed-use community there on a 12-acre site off Brunswick Avenue, and what began as a purely commercial plan grew into something bigger after listening to neighbours: a place to live, shop and gather, with safety designed in from the start.
Response
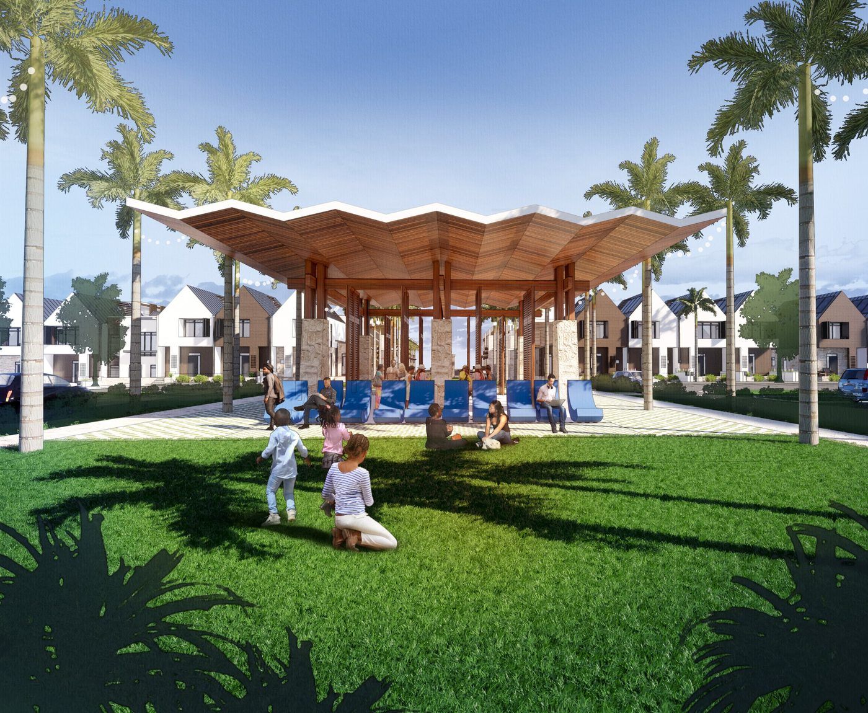
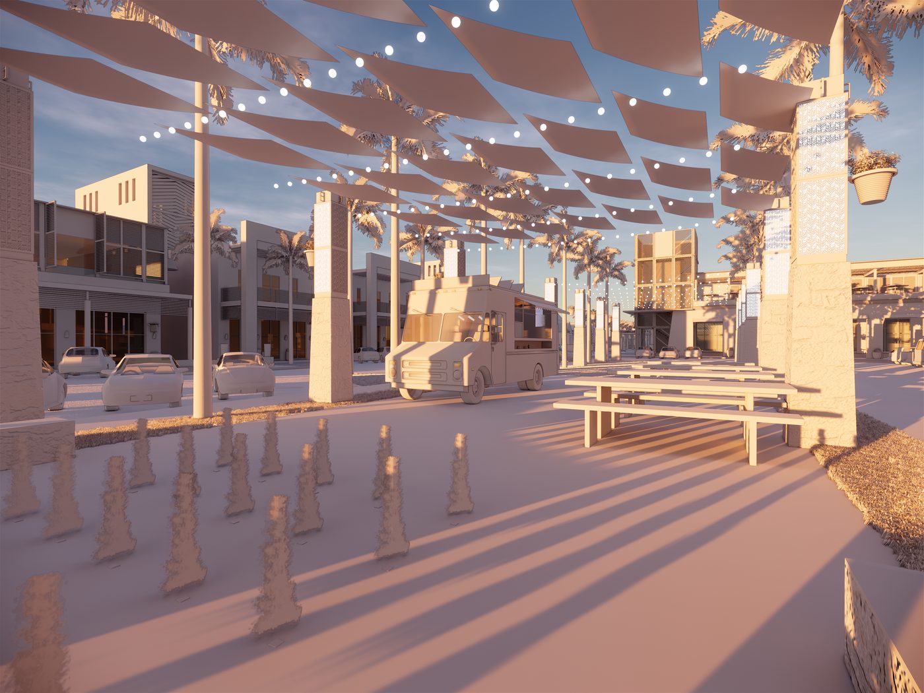
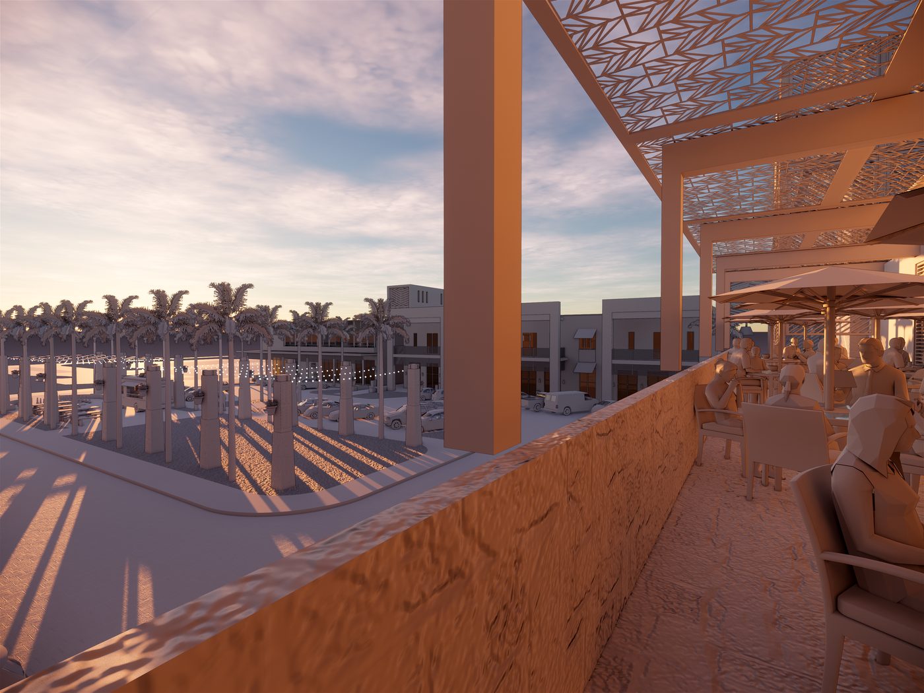
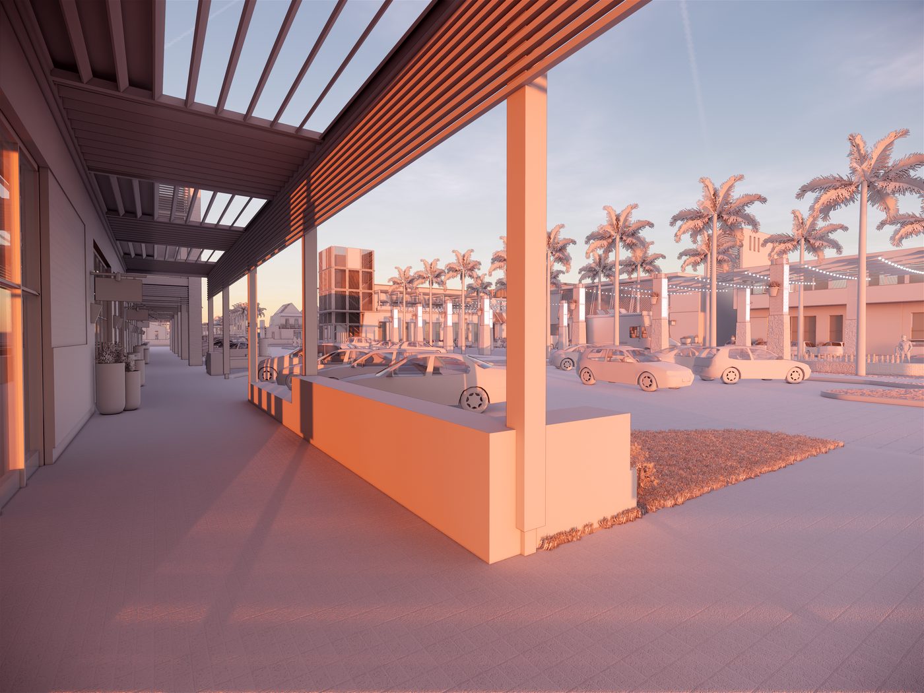
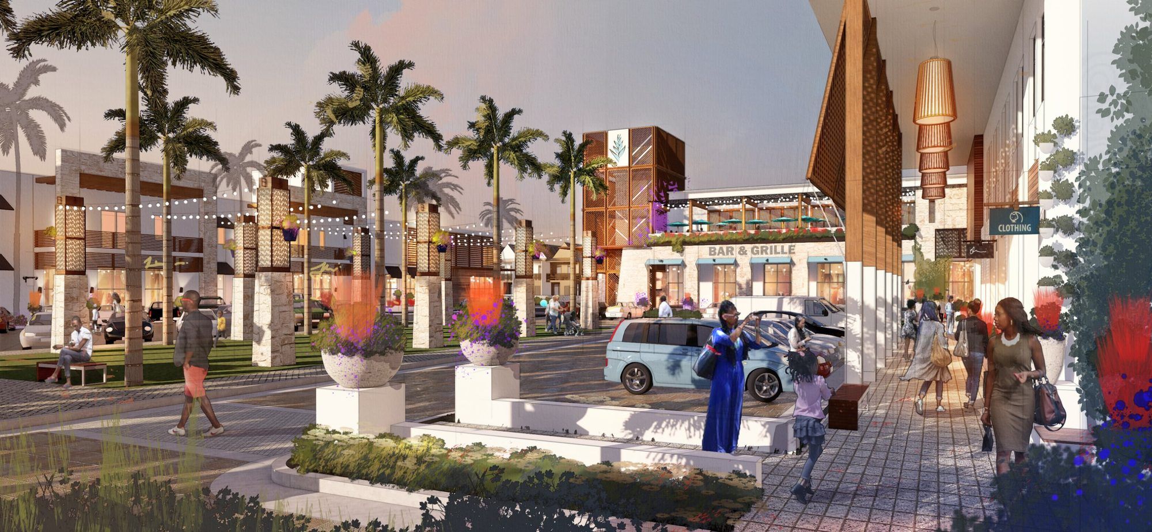
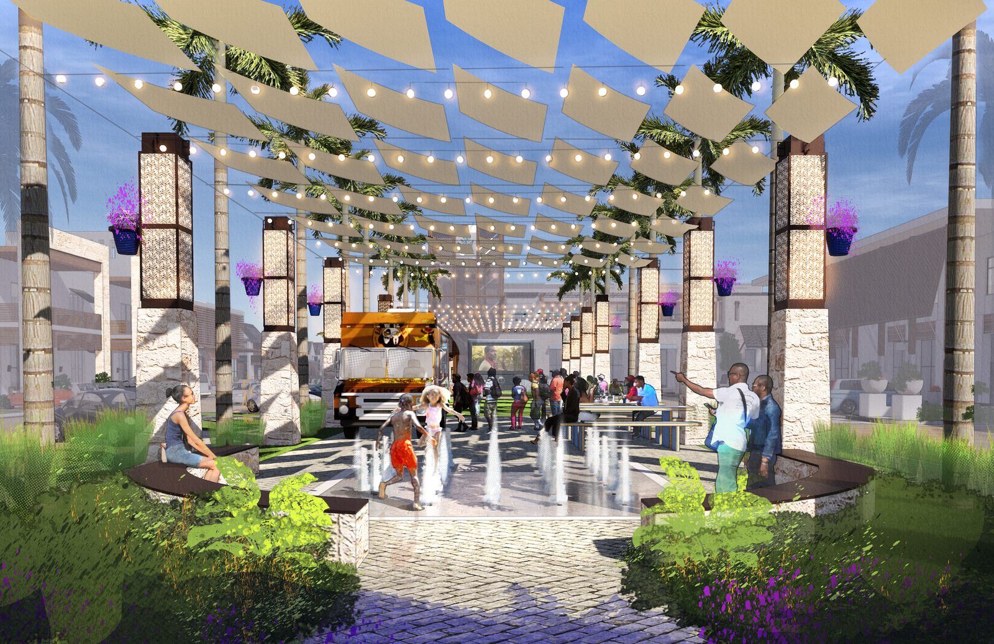
The visioning gave the project its shape and spirit. Commercial blocks line Brunswick Avenue, opening onto a palm-lined village green with shade sails, string lights, food trucks and a second-floor dining terrace, while a gated residential neighbourhood of townhouses and apartments sits quietly behind. Shaded arcades, perforated metal screens and warm stone tie it to the Caribbean climate, so the whole place feels like it belongs.
Result
New Brunswick Village officially opened in June 2024 as a J$6 billion development with 89 homes and more than 40 commercial units. Half the commercial units sold within weeks of opening, with Sagicor Bank, Island Grill and RA Williams as anchors, and Prime Minister Andrew Holness called it an anchor investment for Spanish Town’s revival (Jamaica Observer; Office of the Prime Minister).
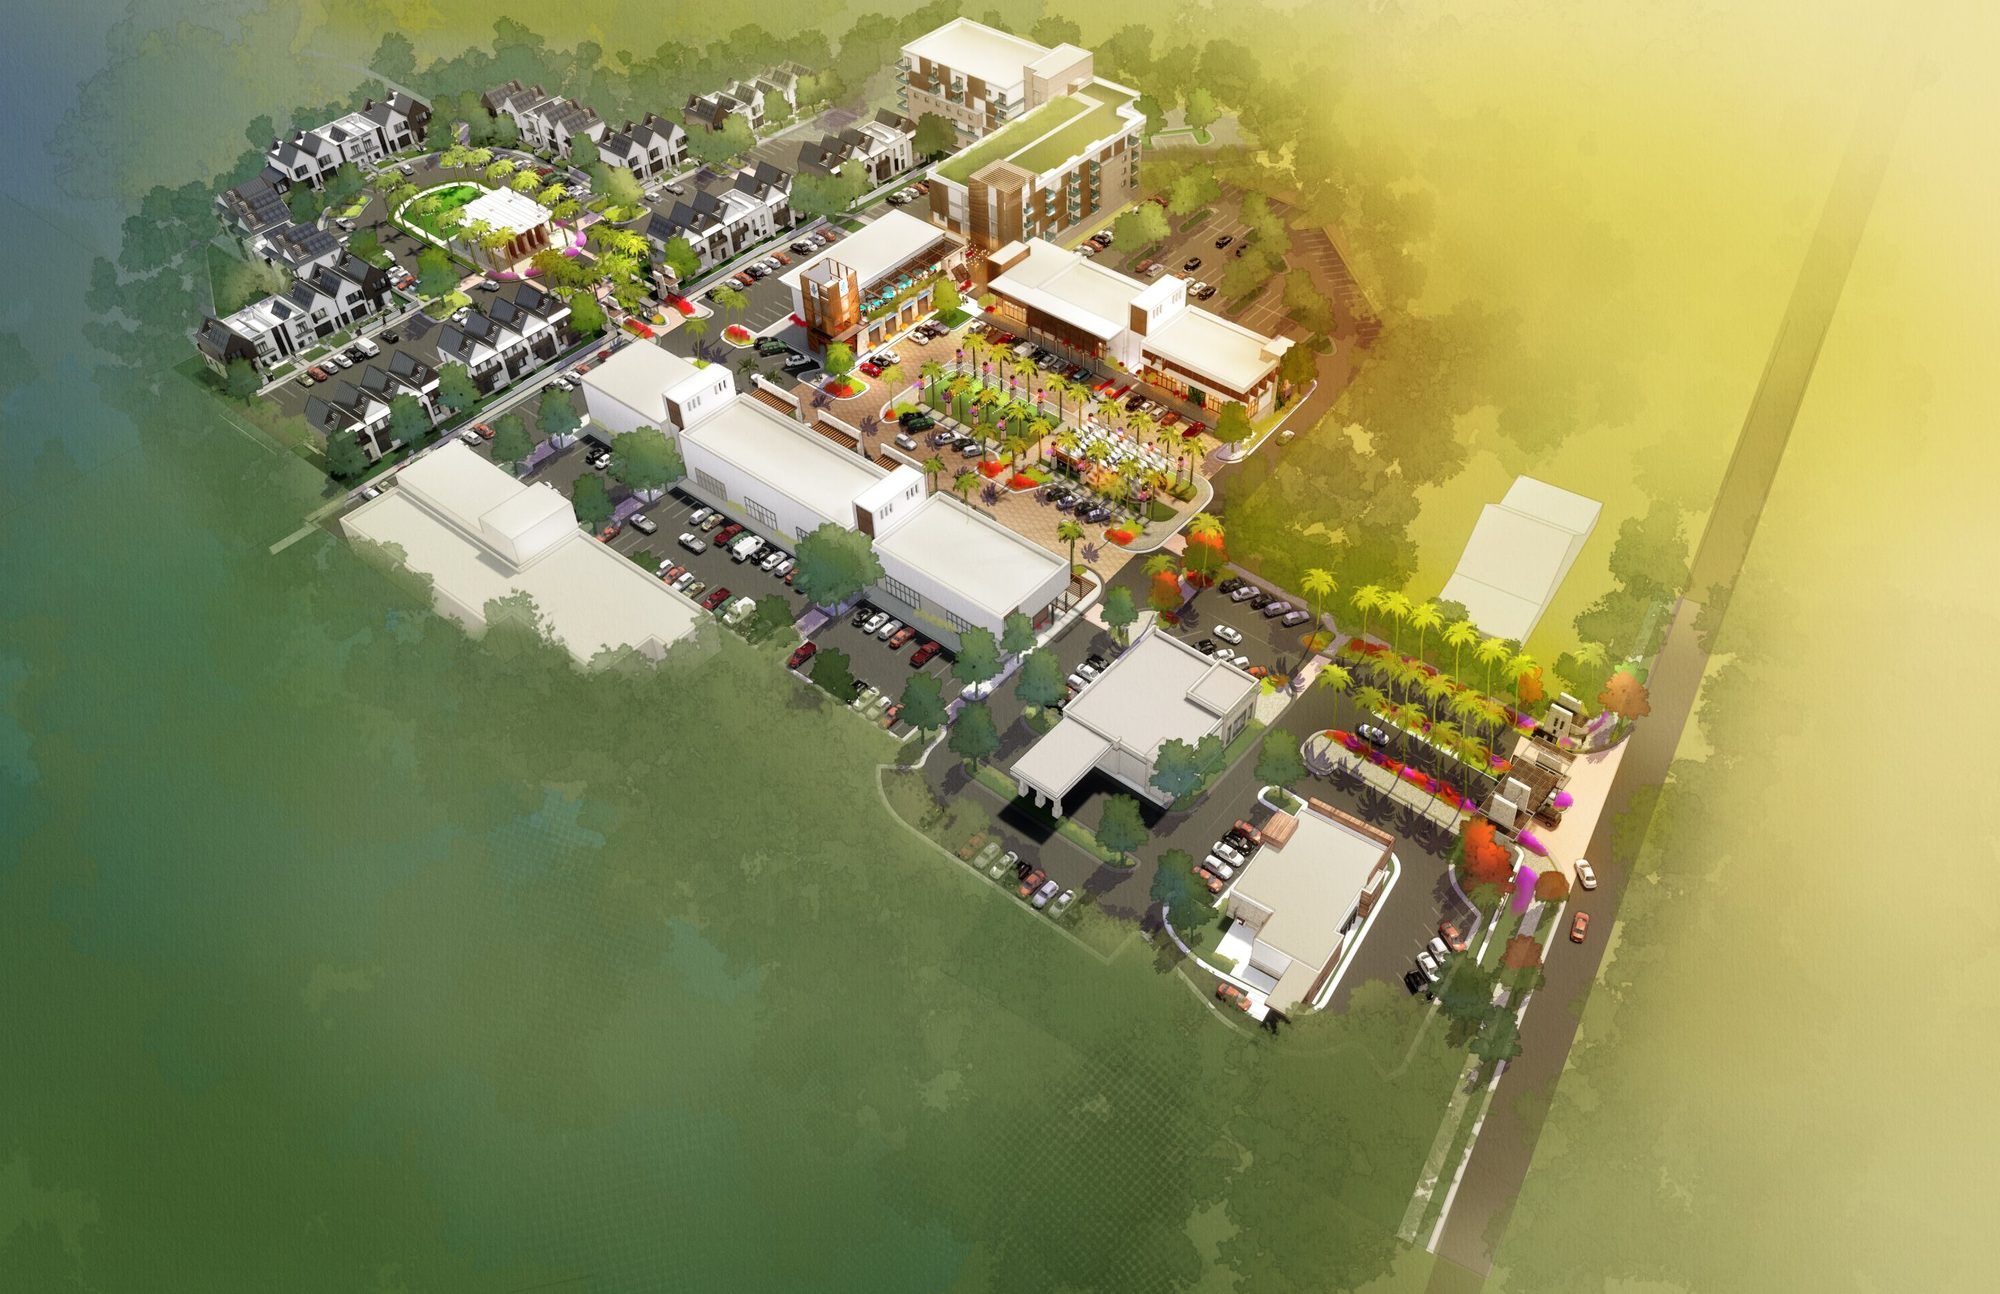
New Brunswick Village aerial watercolor rendering
Village green with shade sails, splash pad, food truck and outdoor movie screen
Residential pavilion with folded timber roof on the community lawn
New Brunswick Village plaza with shade sails, string lights and food truck
Second-floor dining terrace overlooking the palm-lined plaza
Shaded storefront arcade along the village green
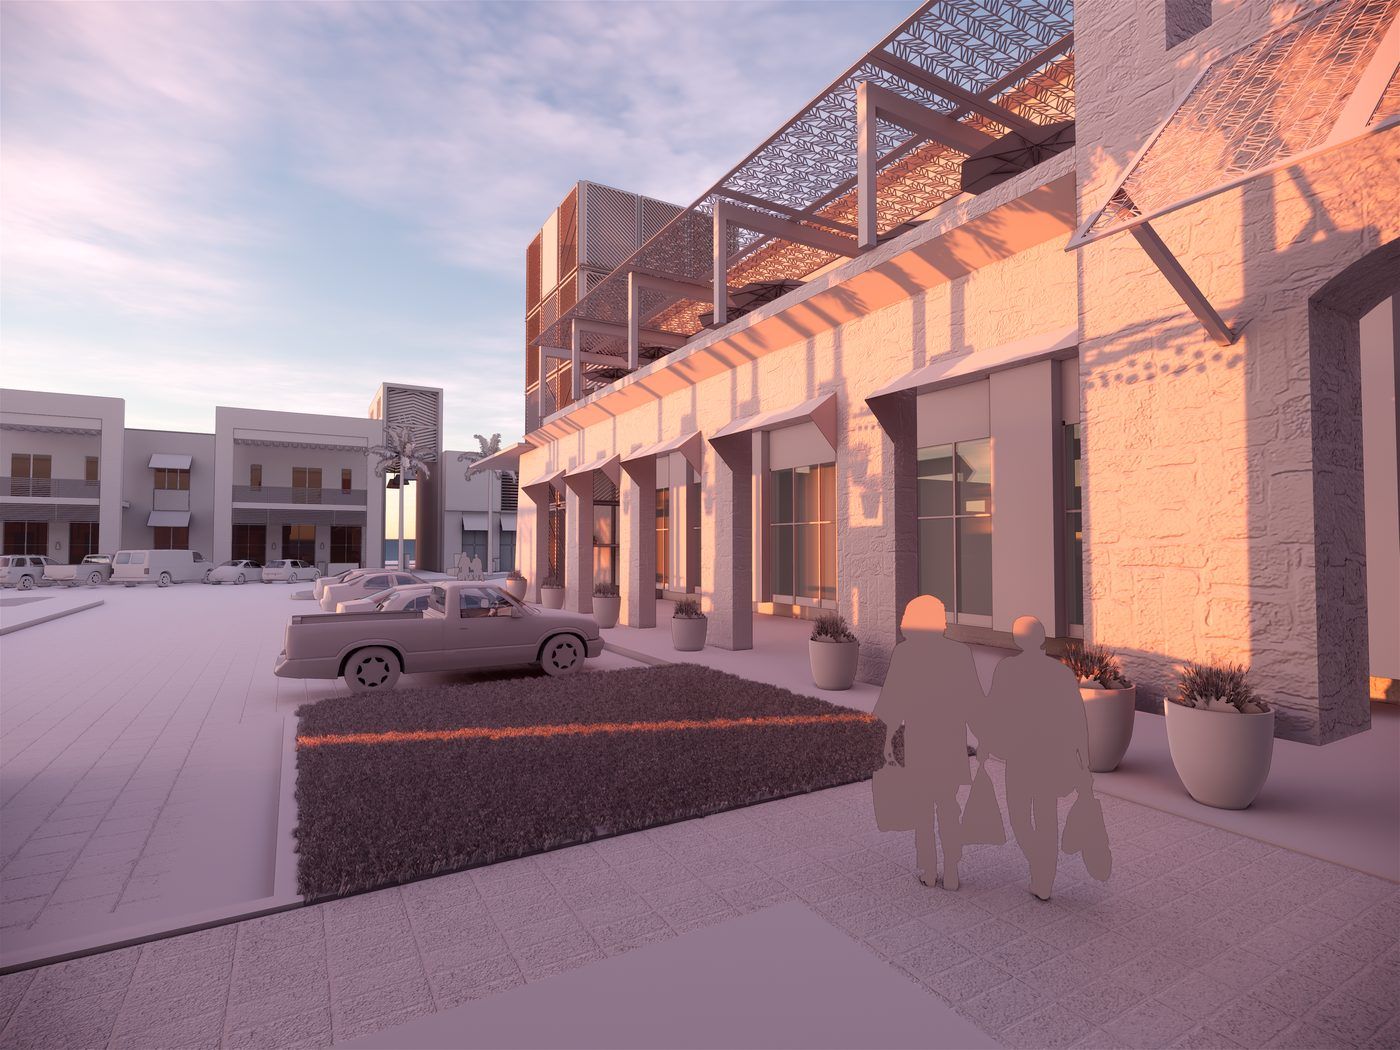
Commercial frontage with perforated metal screens at sunset
Scope
The approach
01
Insight
In scope
02
Positioning
In scope
03
Identity
—
04
Space
In scope
05
Activation
—
Next project08 / 14
Schlotzsky’s
Kay Brand + Place
Insight  ·  Positioning  ·  Identity  ·  Space  ·  Activation
Start a conversation

Kay Brand + Place is a brand and restaurant design studio led by Jeremy Kay and based in Basalt, Colorado, offering brand strategy, identity, and restaurant, retail, hospitality and mixed-use design for clients across the country.


Your customers should know
exactly who you are the moment they {{w.text}}.

I build distinctive brands and places—from the strategy that sets them apart to the spaces and experiences that make them real.
See how it works
Selected work
2015 — Now
Restaurants  ·  Hospitality  ·  Retail  ·  Placemaking
Work
{{projectCount}} projects  ·  2015 — Now

All work

A selection of recent projects.
← All work
Project {{p.num}} / {{projectCount}}

{{p.name}}

{{p.clientLabel}}
{{p.client}}
Location
{{p.location}}
Services
{{p.services}}
Credit   {{p.credit}}
{{p.name}}
{{p.name}} — after {{p.name}} — before
Before
After
←→
The brief
{{p.quote}}
Situation
{{p.situation}}
Response
{{p.response}}
Result
{{p.result}}
detail — identity / signage
{{detailAnim}}
detail — interior / material
{{detailAnim}}
{{p.sideImg.alt}}
{{g.alt}}
{{g.alt}}
Courtesy of GoTo Foods
{{g.alt}}
{{g.credit}}
{{g.alt}}
Scope
The approach
{{s.n}}
{{s.name}}
{{s.mark}}
closing photograph — the place in use{{p.name}}
{{p.closingCredit}}
Next project{{next.num}} / {{projectCount}}
{{next.name}}
Approach
End-to-end capabilities

How it works

A brand and a place should tell the same story. I connect every step, from the first insight to opening day, across strategy, design and architecture. One point of view, one through-line, and a launch that lays the groundwork for iconic status.
{{s.name}} icon
{{s.img}}
{{s.body}}
Deliverables
{{s.out}}
{{seq.n}} / 05
{{seq.name}}
{{seq.line}}
{{s.name}} icon
{{s.img}}
{{s.n}}   {{s.name}}{{s.out}}
{{s.body}}
Enough theory.
See it in action
About

The best brands and places start with someone who understands the whole process, end to end, and keeps the vision intact at every touchpoint.

For twenty-five years I’ve worked where architecture, branding and brand strategy meet. That mix has taken me from shopping malls and mixed-use communities to museums and branded packaging, and it taught me that anything built to last is built as one thing, not in pieces.
Most recently, as Head of Design at SRG, I led brand and environment work for some of the biggest names in food and beverage.
Success takes a holistic approach: understanding your guest or consumer first, then shaping the moments in space that connect with them. I’ve done that for global brands and for first-time founders, and I bring the same care, passion and dedication to both. My skills are wide on purpose, so I can look at your problem from every angle, then make the thing that moves your business forward.
Brands I’ve worked on
{{c}}
Ready to chat?
Start a conversation
Deep cuts
← Back to About

Deep cuts

The B-sides. Ski lodges, stadium districts, concert halls and at least one Antarctic research station, from the years I spent drawing and visioning clients’ big ideas before I started chasing my own. No case studies, just the vibe.
{{d.alt}}
Contact
New projects

Start a conversation.

Based in
Basalt, Colorado
The project is about
Something went wrong sending your note. Please try again, or email jeremy@kaybrandandplace.com directly.
Thank you, {{form.name}}. Your note is in, and I’ll be in touch soon.
Kay Brand + Place
Insight  ·  Positioning  ·  Identity  ·  Space  ·  Activation
Start a conversation

Kay Brand + Place is a brand and restaurant design studio led by Jeremy Kay and based in Basalt, Colorado, offering brand strategy, identity, and restaurant, retail, hospitality and mixed-use design for clients across the country.